Project Overview
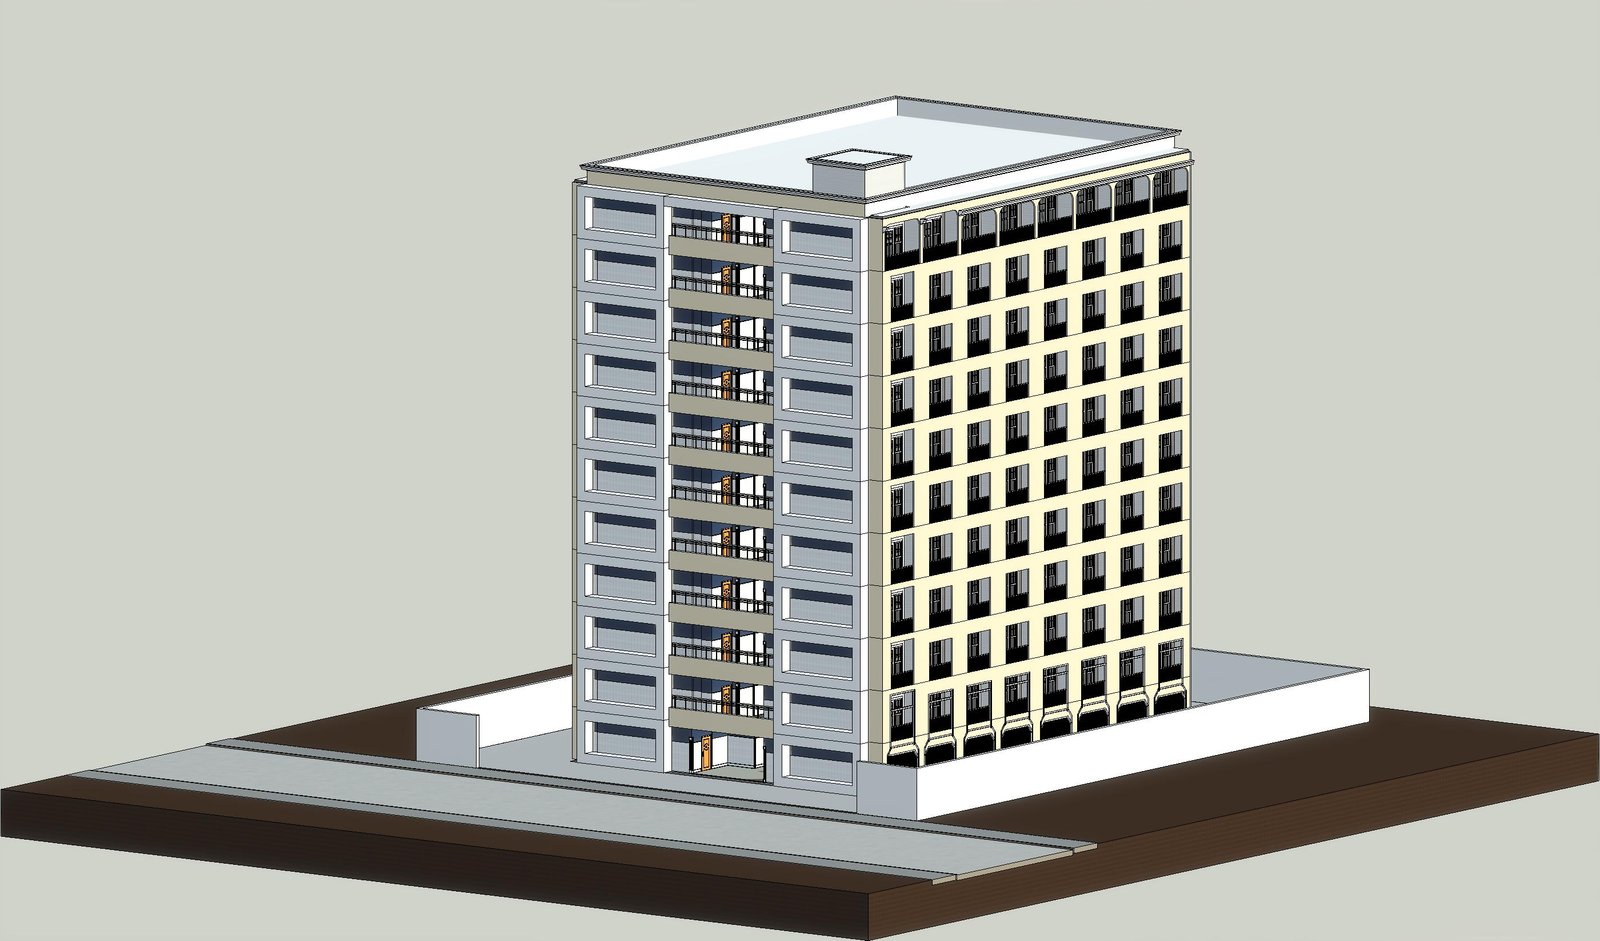
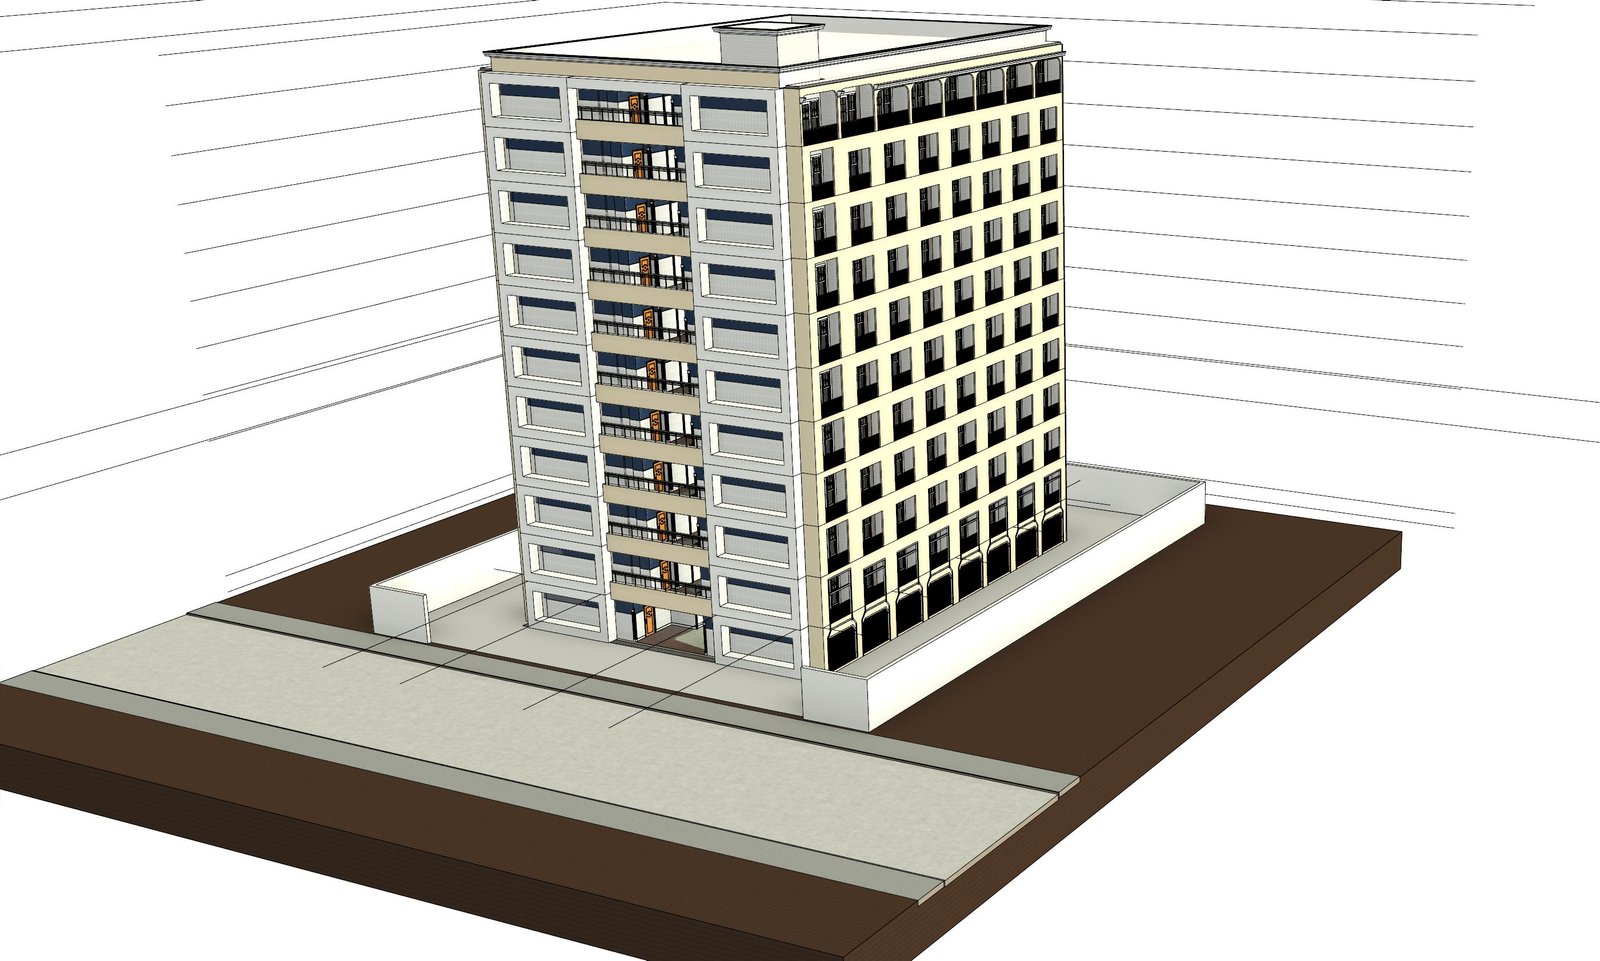
This project involved building a complete architectural and structural BIM model for a ground-plus-ten (G+10) hotel building, on a plot footprint of roughly 80 × 108 feet.
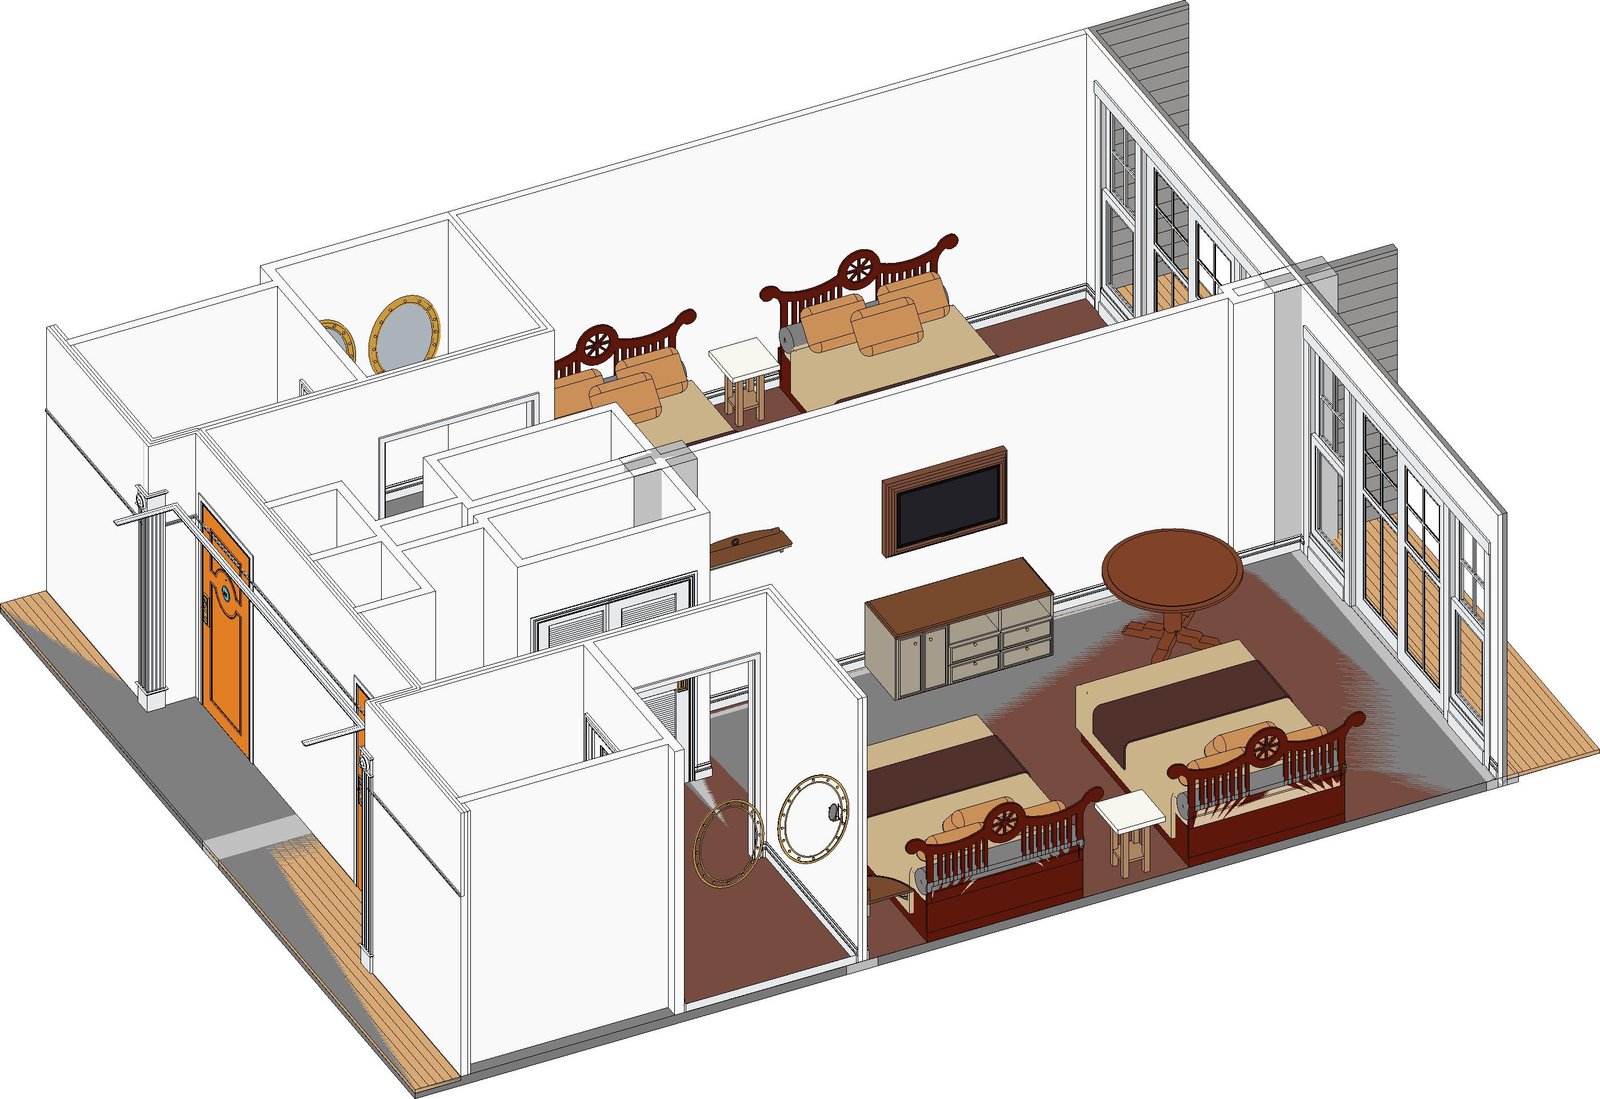
Each typical floor was modeled with 16 guest rooms arranged around a central staircase core and two elevators, along with corridors, service areas, and other supporting spaces — repeated and coordinated consistently across all ten upper floors.
Scope of Work
- Modeled the full G+10 hotel building in Revit, covering both architectural and structural elements.
- Developed the typical guest-room floor plate with 16 rooms, staircase, and two elevators, repeated across all upper floors.
- Modeled structural elements — columns, beams, and slabs — coordinated with the architectural layout.
- Maintained consistent family naming, level standards, and room layouts across the building.
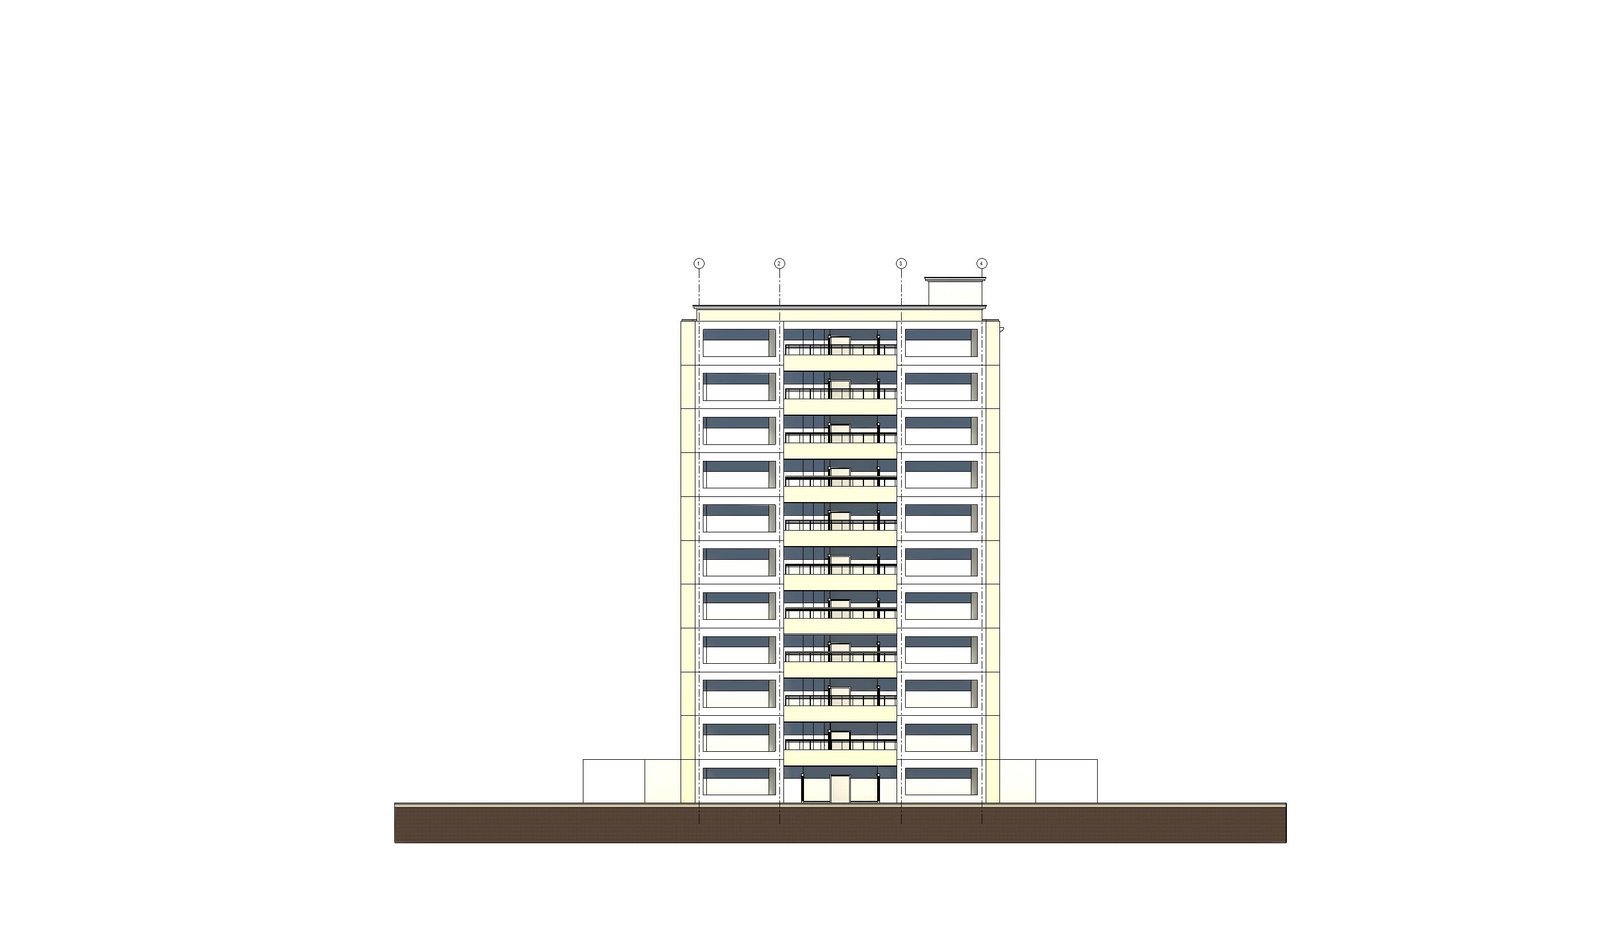
- Generated elevations, sections, and floor plan sheets ready for review.